NEW HOME FOR SALE!
849 California Dr. Property & Photo Gallery
Home for Sale
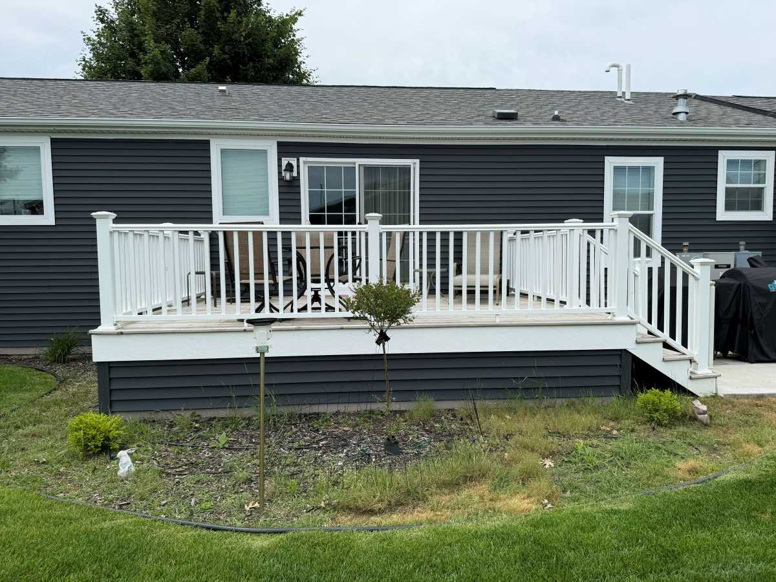
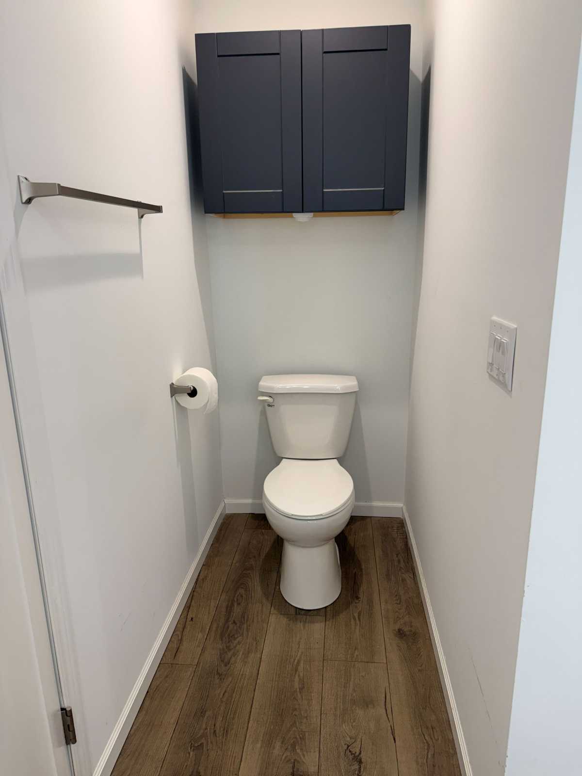
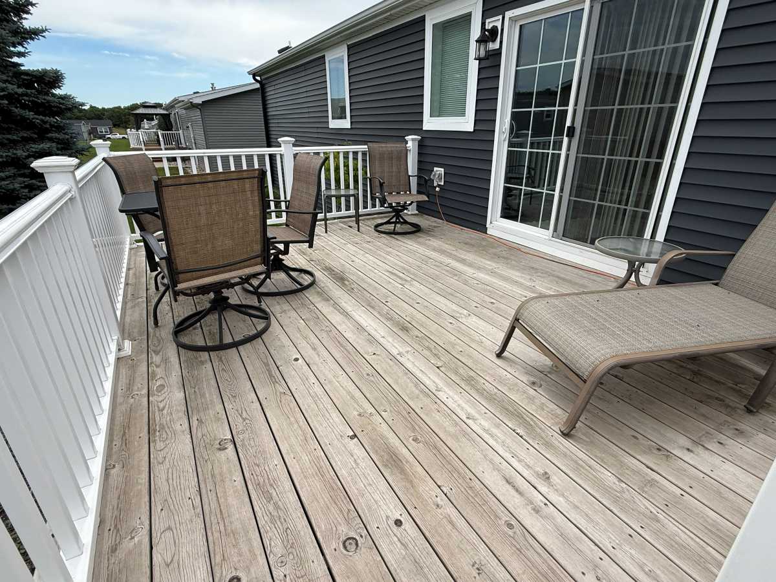
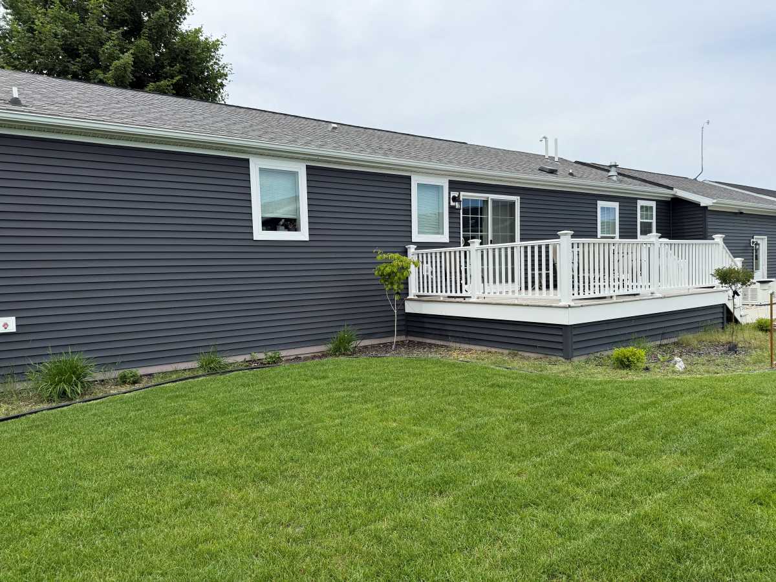
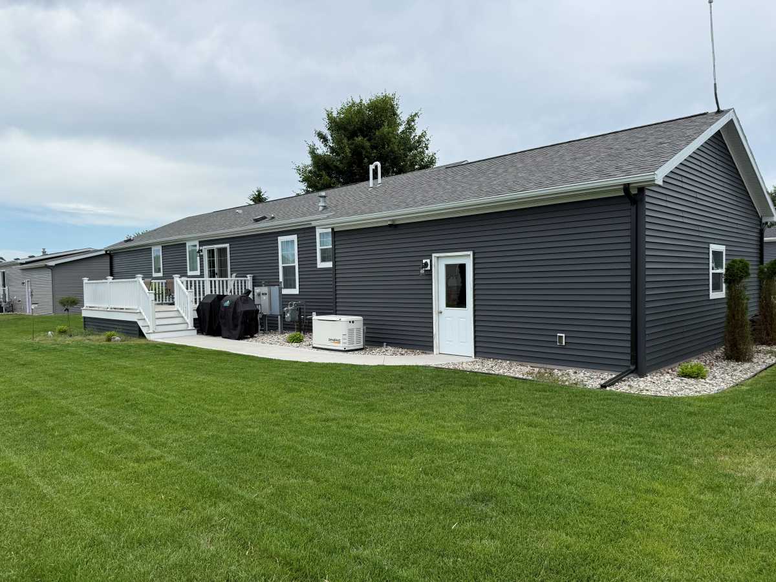
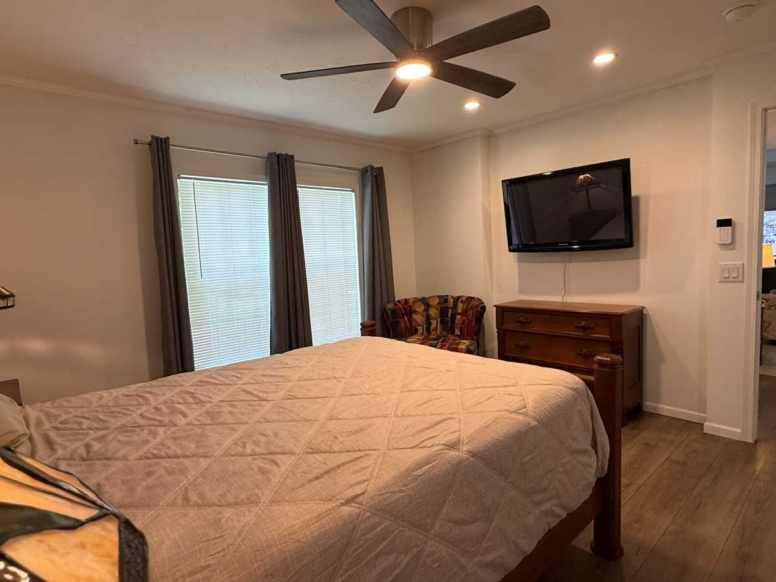
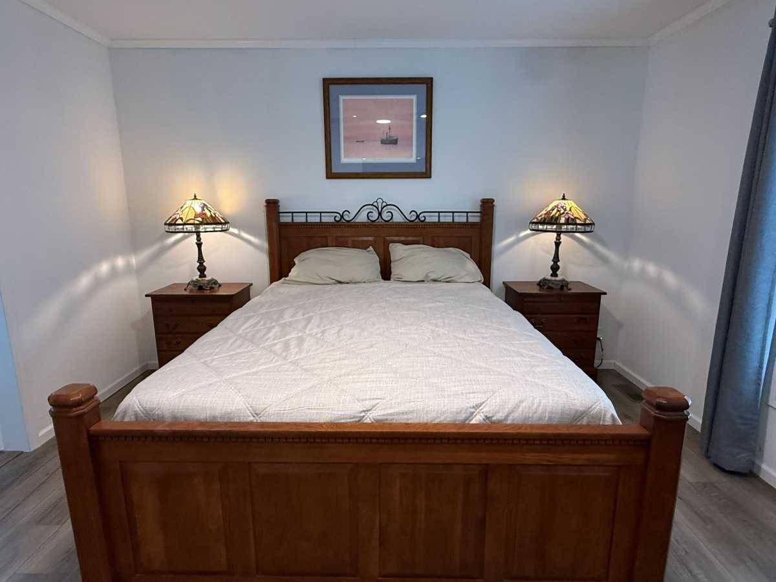
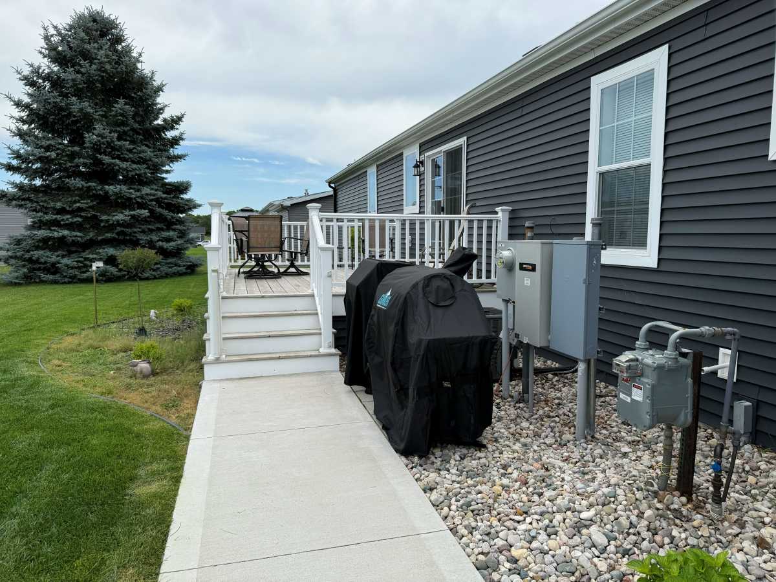
849 California Dr. – 2023 Skyline Orchid C410 – 28×60 – 1580 Sq Ft – plus 24×26 Garage 8×20 Covered Front Porch – 12×16 Rear Deck 3 Bedroom – 2 Bath – plus Home Office – $ 299,000
OVERVIEW
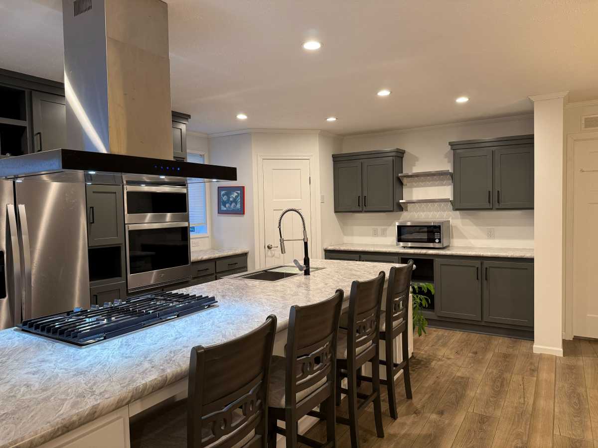
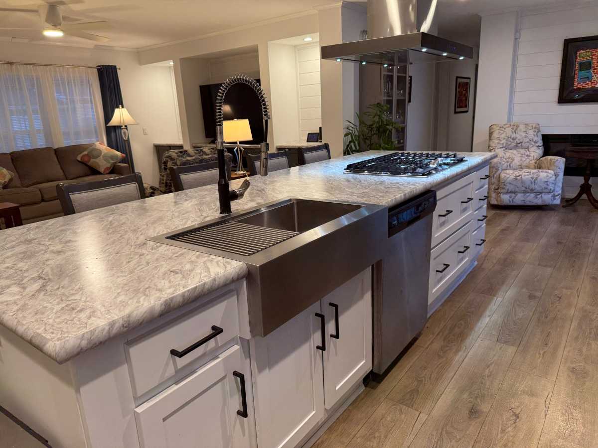
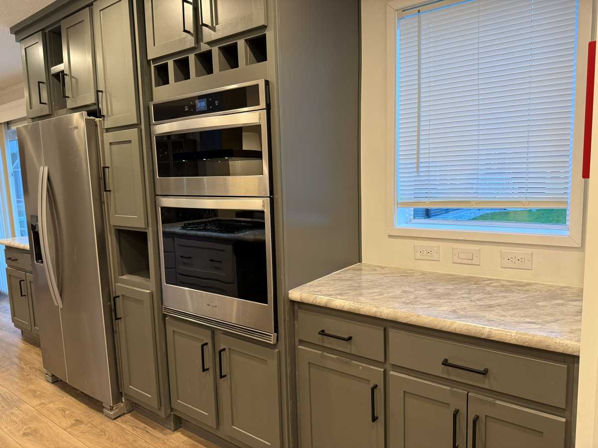
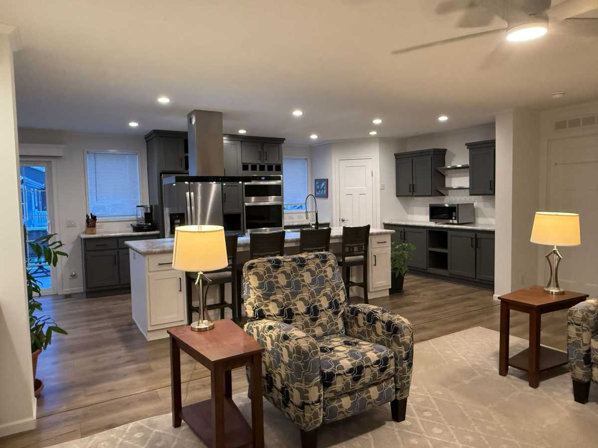
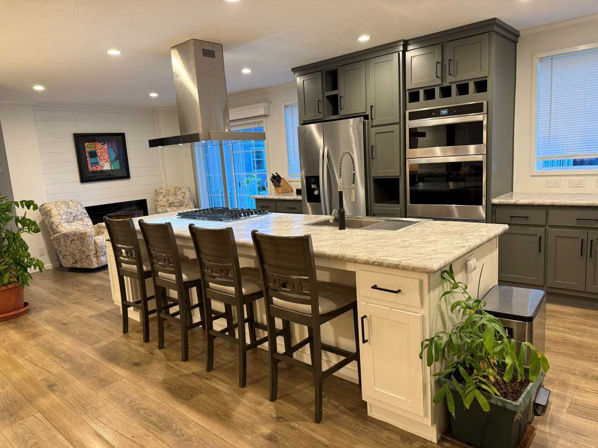
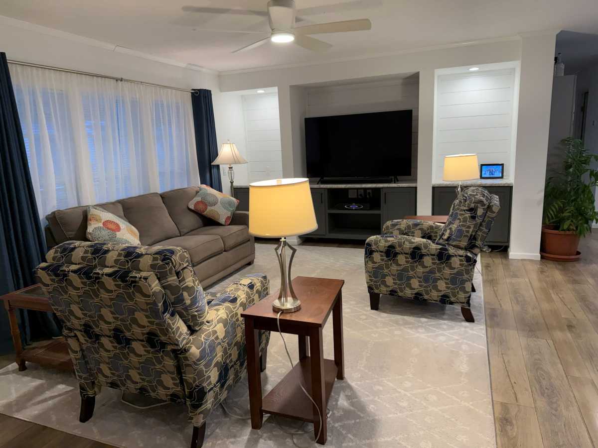
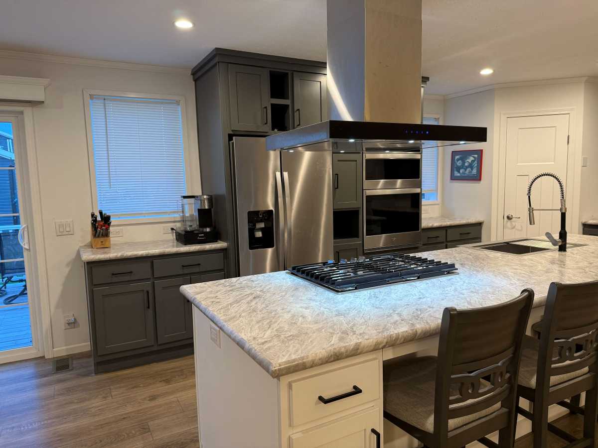
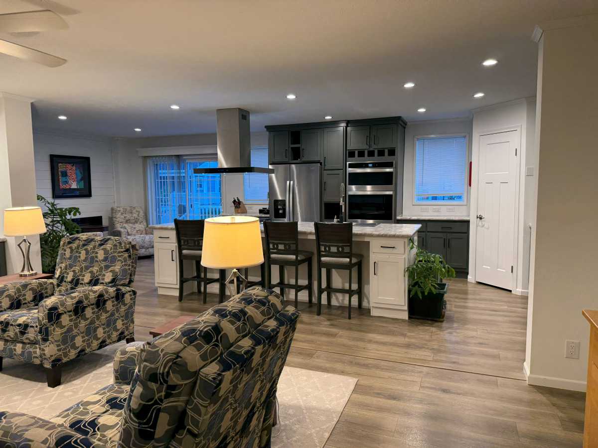
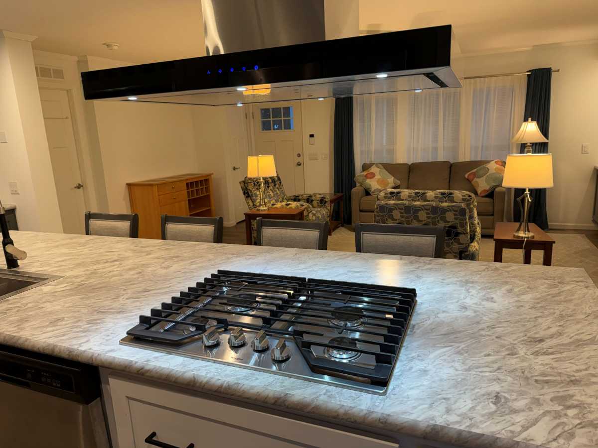
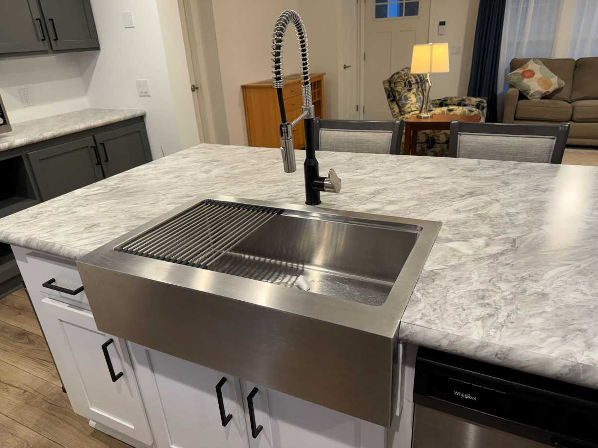
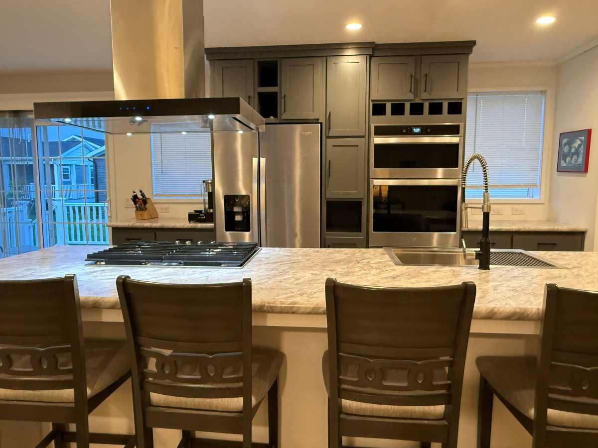
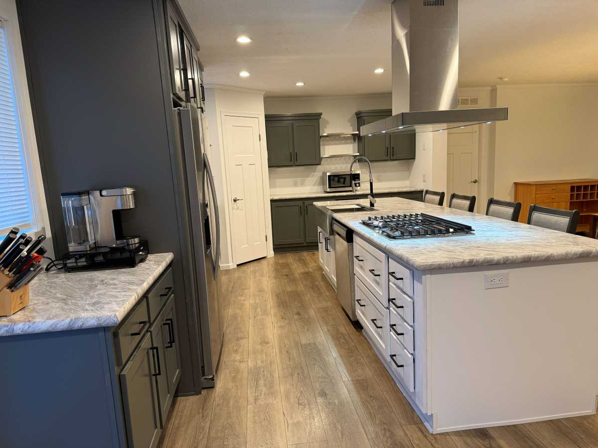
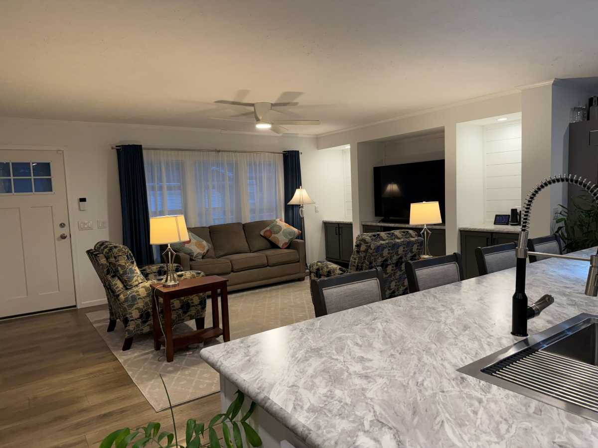
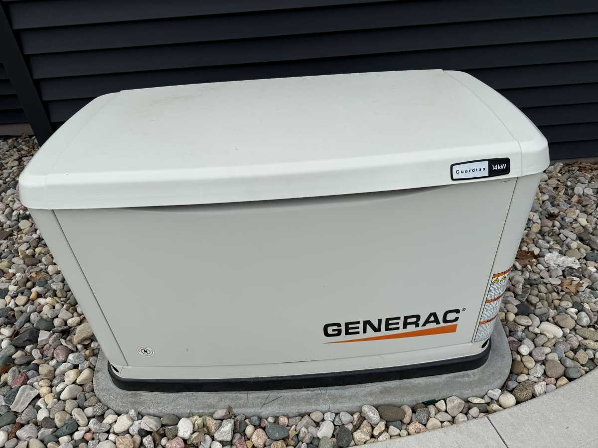
Modern open concept home with spacious living area, large bedrooms and numerous upgrades including an automatic 14KW whole house natural gas generator. Never fear going without power, lights or heat again! Premium wood plank style vinyl flooring throughout. Has chef inspired kitchen that features oversized 43” x 130” island with seating for 4, gas cooktop w/exhaust hood, farmhouse sink and dishwasher. Separate smart Wall Oven and Microwave round out your cooking options. Numerous cabinets (many with pull out shelves) and drawers provide for exceptional storage capabilities as does the walk-in pantry with custom organization system including shelving, drawers and upper cabinetry. Kitchen has over 15 ft of linear counter space not including the island.
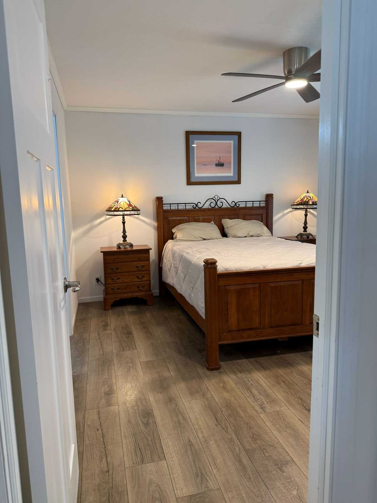
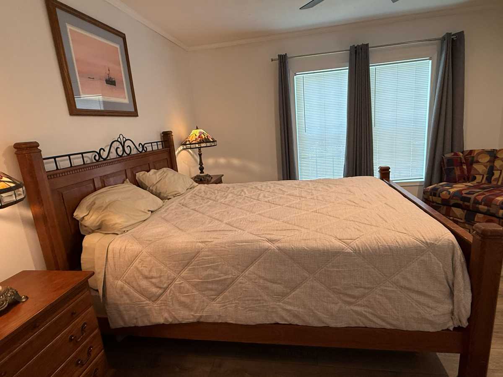
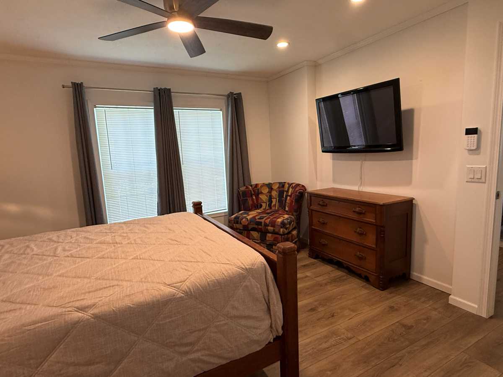
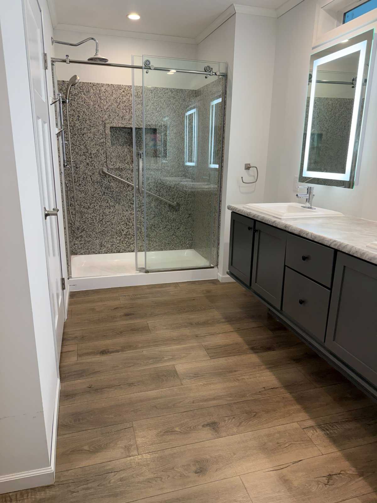
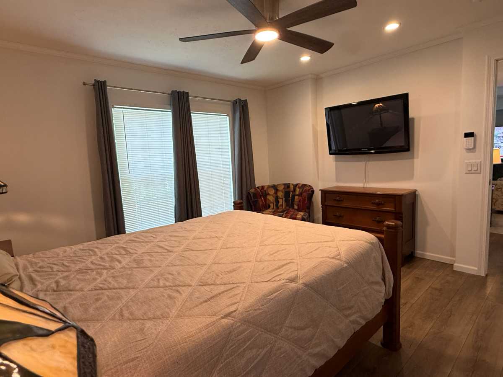
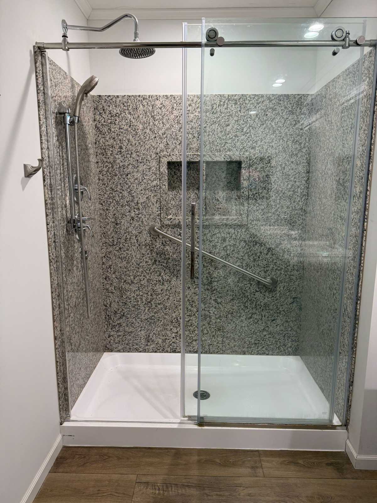
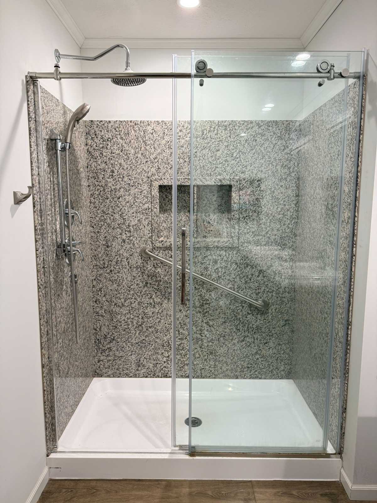
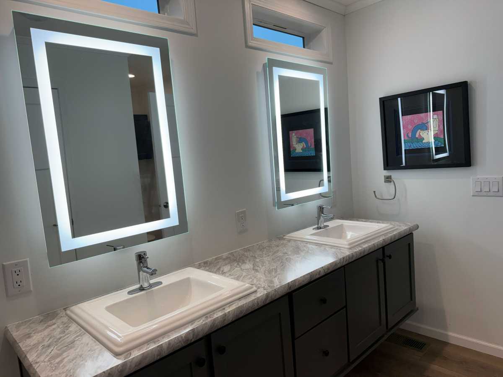
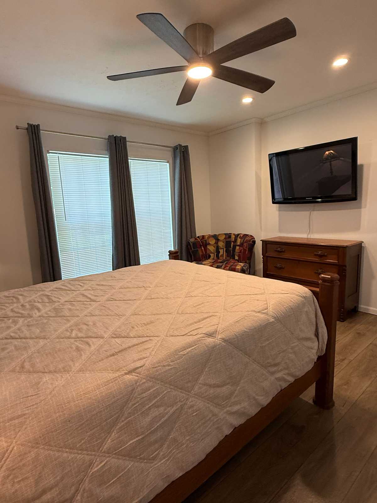
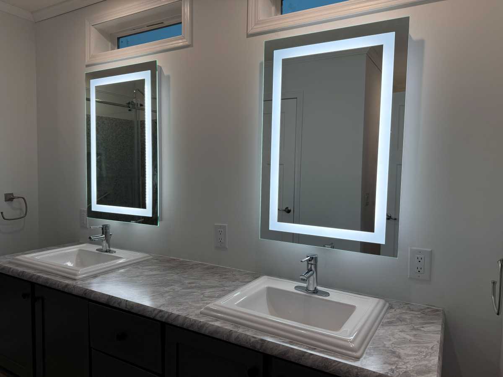
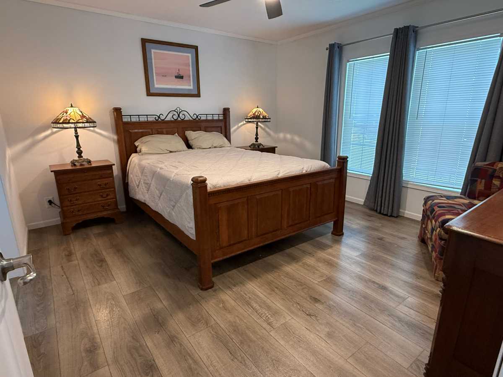
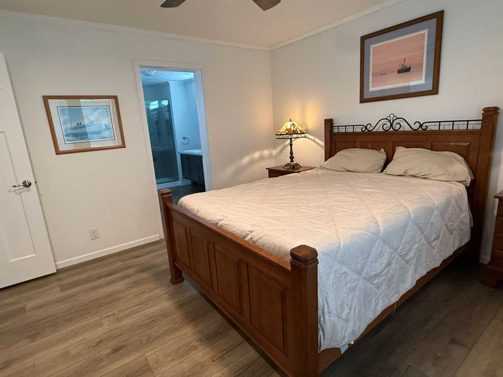
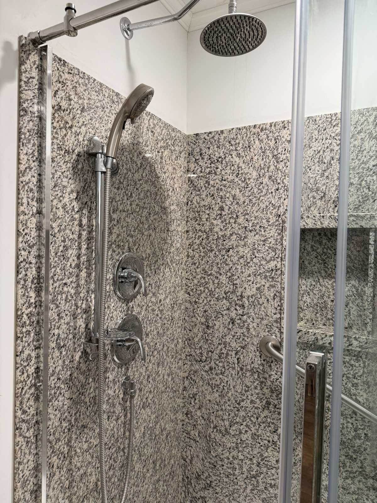
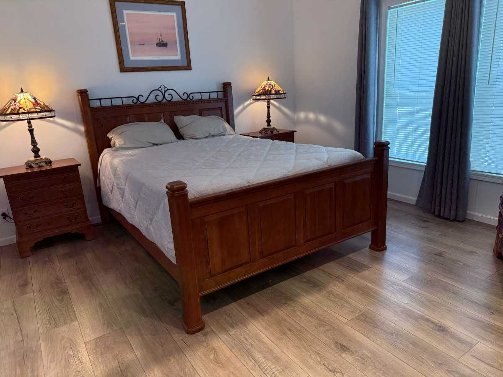
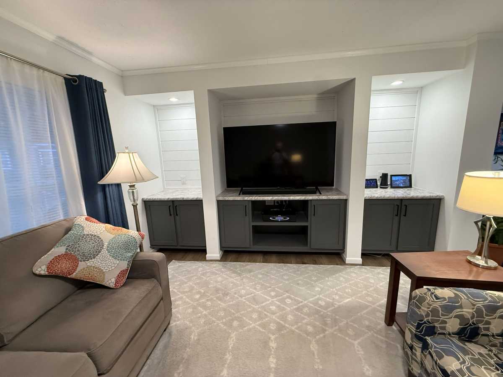
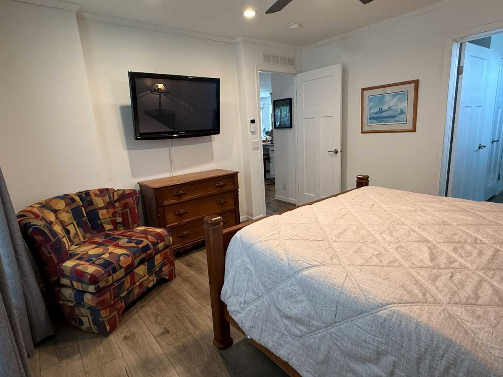
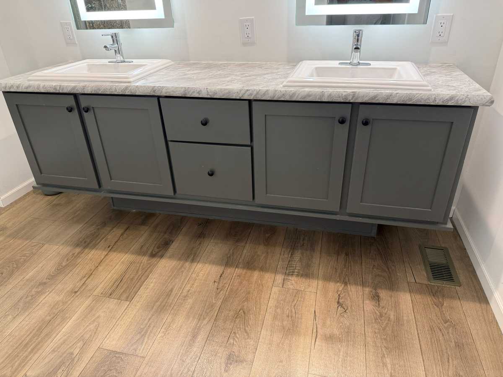
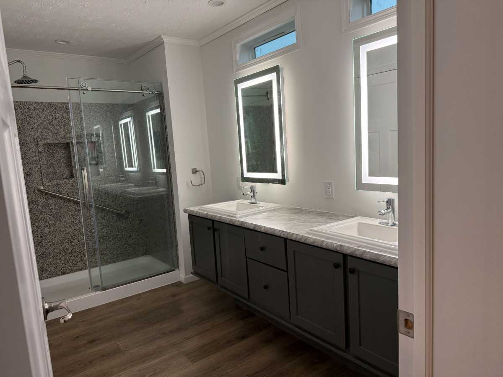
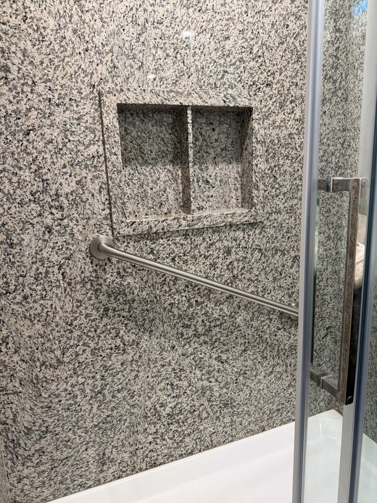
Separate dining area with electric fireplace and sliding glass door out to the 12’ x 16’ rear deck and yard. Living room features built in entertainment center and cabinetry. Large Master Bedroom has walk-in closet with custom closet organization system, en suite bathroom with dual vanities, LED lighted mirrors, Bellacore solid surface walk-in shower with glass barn style door and both a rain shower head and handheld shower head with separate controls. The 2 additional 10’ x 12’ guest bedrooms both feature walk-in closets. Separate home office area has built in desk with upper and lower cabinets for storage. Oversized utility room with deep laundry tub, upper and lower cabinets and room for full sized washer and dryer. Home includes extended warranty through 3/2030.


DETAILS
|
EXTERIOR
INTERIOR
APPLIANCES
|
KITCHEN
PLUMBING & BATHS
ELECTRICAL
|
|
DOORS & WINDOWS
|
STRUCTURAL
|
BY APPOINTMENT ONLY – CONTACT BARRY AT 231-887-4512